A sagging roof can be cosmetic, decades-old settling under a half inch that just needs yearly monitoring, or a structural problem from rot, storm damage, or undersized framing that needs evaluation now. Sagging roof repair typically runs $1,500 to $7,000 for sistering rafters or replacing sheathing, more for a full reframe. Measure the sag and check the attic before assuming either extreme.
A roof that dips instead of running straight from ridge to eave gets noticed fast, usually by a neighbor or a home inspector before the homeowner ever spots it from the yard. The reaction is almost always the same jump to worst-case: the whole roof is about to come down. Most of the time that's wrong. Sagging roof repair covers a wide range of actual problems, from a single old rafter settling a half inch over 40 years to a storm-cracked truss that needs a structural engineer this week, and telling those apart is the entire job before any repair estimate means anything.
This guide walks through how to tell a cosmetic sag from a structural one, what actually causes each kind, how to check it yourself before paying for a visit, what a real fix costs and involves, when insurance is likely to help pay for it, and the one situation on this whole page where you should stop reading and make a call instead.
Is It Really Sagging, or Just an Old Roof Settling?
Stand at the curb, look down the roofline from the gutter to the ridge, and a lot of older houses show some wave in that line. That alone doesn't mean anything is wrong. A true sag is a dip that breaks the straight plane of the roof, usually visible as a bow between the ridge and the eave, or a low spot along the ridge itself where it should read as a flat line. The difference between a roof that has settled a little over 60 years and one that's failing structurally comes down to depth, location, and whether it's getting worse.
The quickest test doesn't need a ladder. Pull a string line tight from the ridge to the eave, or sight down the roof edge from one gable end, and look for a smooth, shallow bow versus a sharp dip. A smooth bow spread across the whole rafter length is more likely old lumber settling under its own weight. A localized dip, especially one that lines up with a specific rafter, a valley, or the ridge board itself, points toward a broken or undersized member underneath.
Sign
Cosmetic sag (usually monitor)
Structural sag (get it looked at)
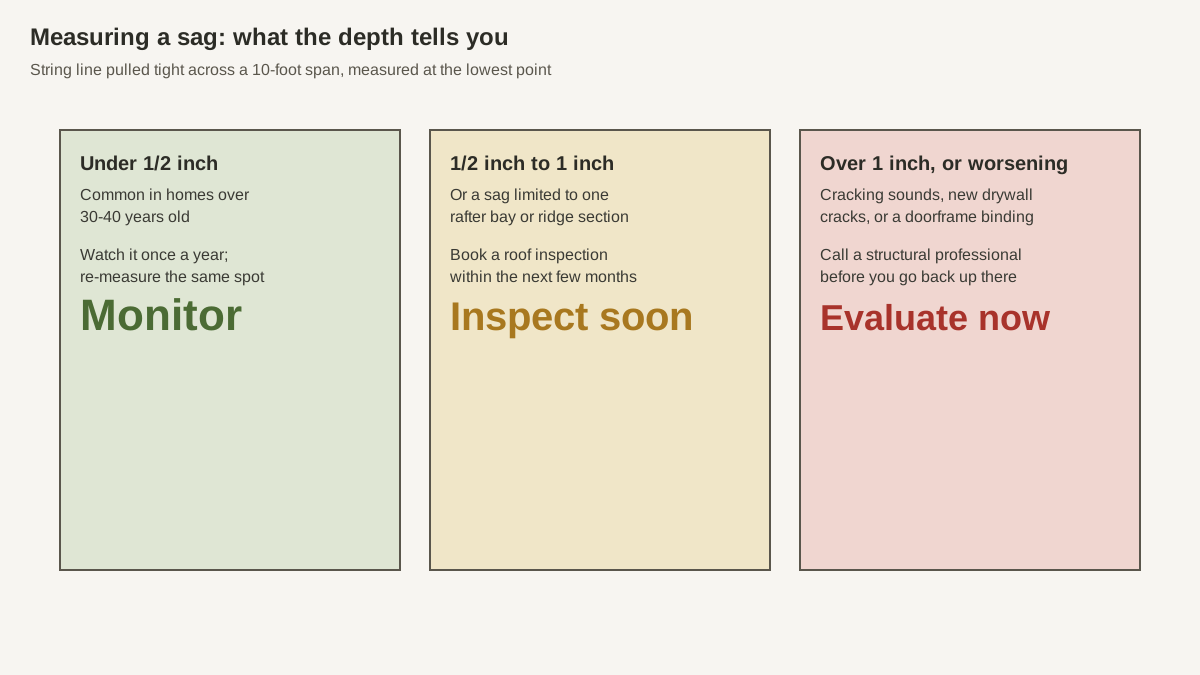
Depth across a 10-ft span
Under 1/2 inch, unchanged for years
1/2 inch or more, or increasing
Where it shows
Even bow across the whole rafter run
A dip at the ridge, one bay, or a valley
Interior clues
None
Cracked drywall, sticking doors, daylight in the attic
Likely cause
Original framing settling with age
Rot, undersized framing, storm overload, or a removed wall
Here's the honest version most articles skip: a sagging roof deck between two rafters, with no involvement of the ridge or the rafters themselves, is often just plywood or old wood-plank sheathing that has absorbed moisture and lost some stiffness. That's a real problem worth fixing, but it's a different job and a different bill than a rafter or truss that's actually cracked or undersized. Getting the two apart before you call anyone saves you from paying for a structural engineer when a carpenter would do, or worse, patching over something that needed an engineer.
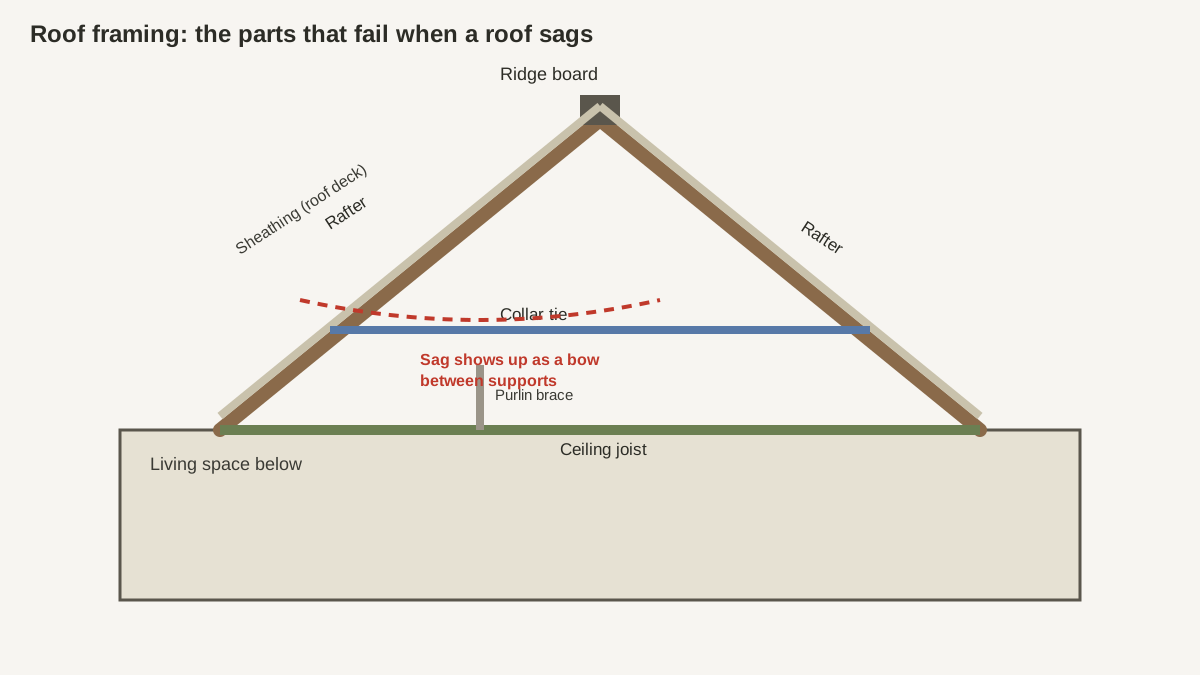
The framing parts referenced throughout this guide: ridge board, rafters, collar tie, sheathing, and purlin brace.
Why Roofs Sag: The Common Causes, Ranked
Most sagging roof causes fall into a short list, and they're not equally likely. Rank them by how often they actually turn up on an inspection, not by how dramatic they sound.
Undersized or old framing. Houses built before span tables were standardized, or additions framed without a permit, sometimes used rafters or joists too small for the span, especially where framing runs wider than the standard 16 inches on center (24 inches in some older or engineered framing) without a larger member to match. This shows up as a gradual, even sag that's been there for years and isn't accelerating.
Long-term water damage. A slow attic leak, ice dam, or failed flashing that nobody caught for a season or two can rot sheathing and the top of a rafter from the inside. Wood loses most of its strength before it ever looks obviously rotten from below; our roof leak repair guide covers finding that kind of leak before it reaches the framing.
Added weight the framing wasn't sized for. A second layer of shingles laid over the first, a heavy tile or slate reroof on framing designed for lightweight asphalt, ductwork or a water heater set in the attic, or snow load in a heavier-than-normal winter, can all push a marginal roof over the edge.
Storm and hail damage to structural members. A split truss from a fallen limb, or wind uplift that racks a truss out of square, is a sudden-event cause rather than a slow one. The Insurance Information Institute counted 5,432 major hail events across the US in 2025, with Texas, Kansas, Oklahoma, Nebraska and Missouri seeing the most, and wind and hail together made up about 40.7% of homeowners insurance losses in 2022, the most recent year in the Institute's loss data.
A removed or modified support wall. If an interior wall was taken out during a remodel without adding a beam sized to carry the roof load it used to support, the sag often appears months or years later, right above where that wall used to stand.
Foundation or wall settling. Less common, but if the walls under the roof are moving, the roof structure moves with them. Diagonal cracks in interior walls that point toward a corner, paired with a roof sag, are worth mentioning to whoever inspects it.
A sagging roof ridge specifically, as opposed to a sag mid-slope, usually means the ridge board itself is undersized, or the rafters pushing against it from both sides have spread the walls slightly outward, letting the whole assembly drop. That's a different repair than a sag confined to one rafter bay.
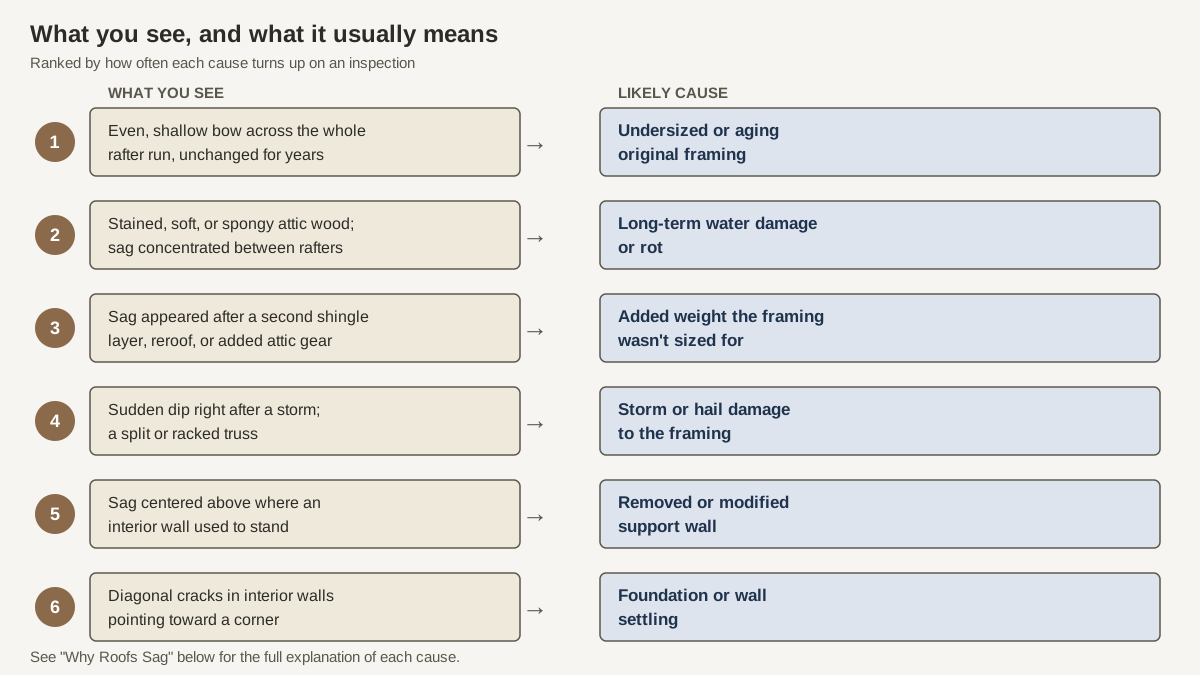
The six most common sagging-roof causes, ranked by likelihood, paired with the symptom that usually points to each one.
How to Check a Sagging Roof Before You Call Anyone
Twenty minutes with a flashlight and a tape measure tells you most of what a first-visit inspector would want to know anyway, and it means you're not paying for someone to discover the obvious.
Measure it from outside. Stretch a string line taut from ridge to eave along the sagging section, or from gable end to gable end along the ridge, and measure the largest gap between the string and the roof surface, using a consistent 10-foot span so the number is comparable if you check it again later.
Go into the attic with a light. Look at the rafters or trusses directly above the visible sag. Check for cracks, splits, sistered lumber someone already added, water stains, soft or dark wood, and any rafter that looks visibly bowed compared to its neighbors.
Press on suspect wood. A screwdriver or awl pushed gently into a stained rafter or the sheathing above it tells you fast whether it's solid or soft with rot.
Check the room below. New cracks in drywall or plaster, a door or window that has started sticking, or a visible gap opening at a ceiling-to-wall joint often line up with a structural sag, not a cosmetic one.
Note the timeline. Has it been there for as long as you've owned the house, or did it show up after a storm, a heavy snow, or a remodel. A sag with a clear start date matters a lot for both the fix and any insurance claim.
Photograph everything. Wide shots of the roofline, close-ups of the string-line measurement, and attic photos of any cracked or stained framing. If this ends up being an insurance claim, this record is worth more than a description after the fact.
One more sign of roof structural damage worth checking specifically: daylight visible through the roof deck from inside the attic, or a spongy feel underfoot on a rafter that should be solid. Either one moves this out of DIY territory immediately, covered in the safety section below. For the full walk-through of what a professional inspection adds beyond this, see our roof inspection guide.
Fixing a Sagging Roof: What a Real Repair Involves
The fix depends entirely on what's actually wrong, which is why the diagnosis step above matters more than the repair itself. Structural framing work is not a shingle patch, and it's one of the few roofing jobs where getting it wrong doesn't just leak, it can fail.
Sistering: the most common structural fix
When one or two rafters or ceiling joists are cracked, undersized, or rotted but the rest of the roof is sound, a carpenter or roofer bolts or screws a new piece of lumber ("a sister") alongside the damaged member, sized to carry the load the original piece can no longer handle on its own. This is the repair behind most of the lower cost-table numbers below, and for a localized problem it's often the whole fix.
Bracing and purlins
Where rafters are undersized across a wider section but not individually broken, a contractor may add a *purlin*, a horizontal brace running perpendicular to the rafters and supported by posts down to a load-bearing wall, to shorten the effective span each rafter has to carry on its own.
Sheathing and deck replacement
If the problem is rot in the plywood or plank sheathing rather than the rafters underneath, the fix is cutting out and replacing the bad sections of roof deck, which requires pulling the shingles off that section first. This is where a "just a sag" problem turns into a re-roof of at least part of the house.
Full reframe or replacement
When the framing is undersized across the whole roof, when a load-bearing wall was removed without a proper beam, or when the sag has progressed to the point of real deflection, the repair can mean a partial or full reframe under a new roof covering. This is a job for a licensed contractor working from an engineer's plan, not a weekend project.
Get a written diagnosis, ideally from a structural engineer for anything beyond one or two rafters.
Pull any permit your city or county requires for structural framing work; most jurisdictions do require one.
Have the contractor shore or brace the area from below before cutting anything above.
Replace or sister the framing to the engineer's or manufacturer's span specification, not by eye.
Re-inspect before the roof covering goes back on, and get the final inspection sign-off if a permit was pulled.
Look for a roofing contractor who carries a manufacturer certification (GAF Master Elite or Owens Corning Preferred Contractor, for example) or membership tied to the National Roofing Contractors Association, since structural work is exactly where a fly-by-night operator cuts corners that don't show until the next storm. Before any framing work starts, verify that contractor's state license is active and ask to see proof of current liability insurance — on a structural job, an uninsured crew is a risk you end up carrying, not them. Our guide to choosing a roofing company covers the full vetting checklist, from license lookup to reading a written estimate. A 888-679-3798 call connects you with a roofing contractor that serves your area if you'd rather start with a phone conversation than a search.
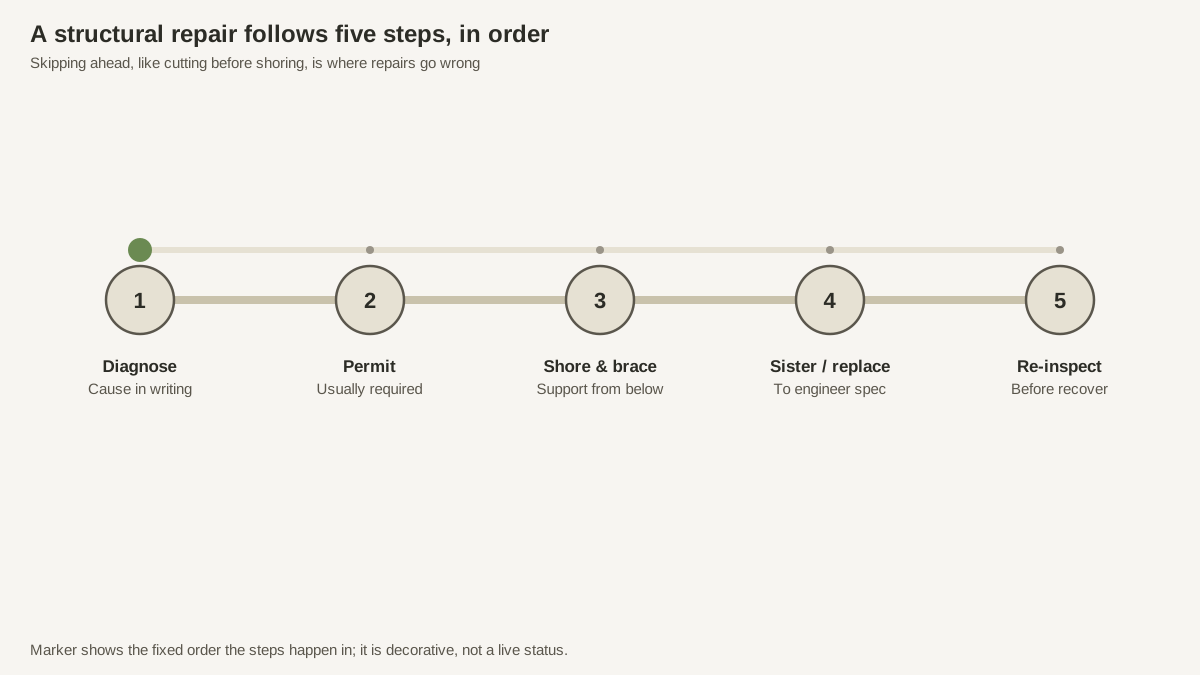
A structural repair moves through these five steps in order; skipping ahead is where repairs go wrong.
What Sagging Roof Repair Costs
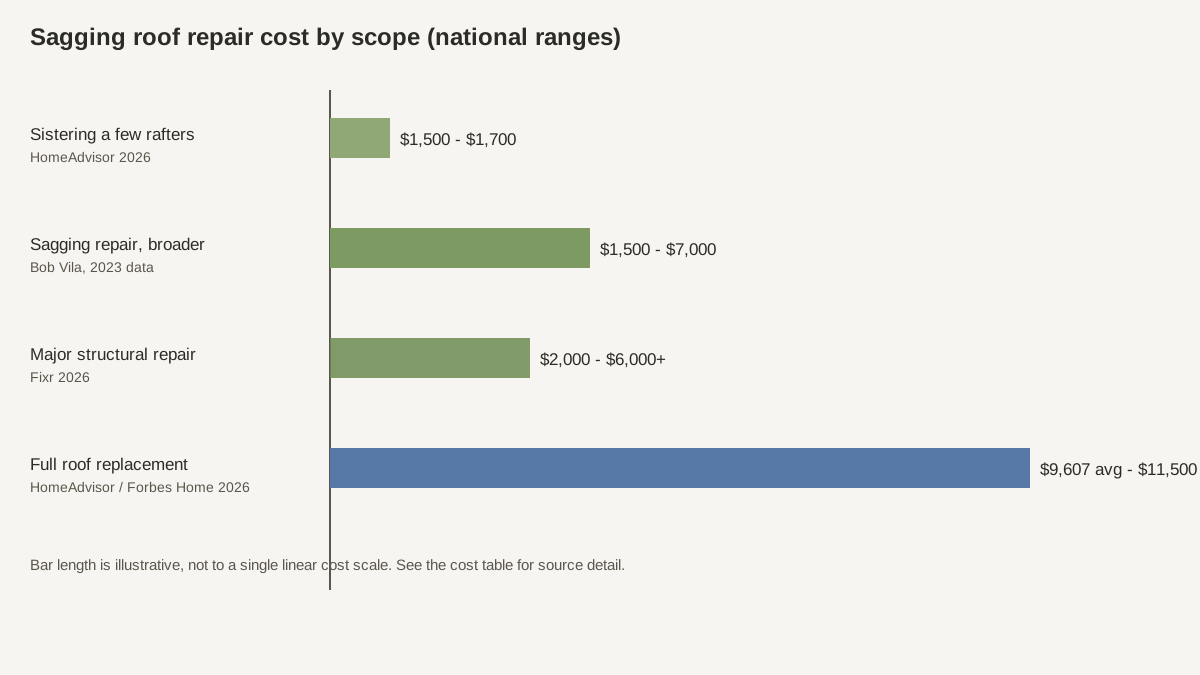
Roof structural repair cost swings wider than almost any other roofing job, because "sagging roof repair" covers everything from sistering one rafter to reframing a third of the roof. The numbers below are national ranges from cost-survey publishers; nobody can give you an honest number for your roof without seeing the framing, and any contractor who quotes a firm price over the phone before an attic inspection is guessing.
Job type
Typical range
What moves the price
Source
Sistering a few rafters
$1,500 - $1,700
Number of rafters, attic access, whether ceiling drywall must be opened
HomeAdvisor 2026
Sagging repair, broader scope
$1,500 - $7,000
How much of the roof is affected, rot vs. undersized framing vs. storm damage
Bob Vila (2023 pricing)
Major structural repair (sheathing + framing)
$2,000 - $6,000+
Square footage of deck replaced, whether an engineer's plan is required
Fixr 2026
Full repair project range
$150 - $8,000
Everything from a minor patch to a major structural job, same roof
HomeAdvisor 2026
Full roof replacement (if the sag is roof-wide)
$9,607 average - $11,500 average
Roof size, material, and whether framing has to be rebuilt before the new roof goes on
HomeAdvisor / Forbes Home 2026
How we got these numbers: these are researched ranges pulled from national cost-survey data — HomeAdvisor, Fixr and Bob Vila — current as of their 2026 (or, for Bob Vila, 2023) publication dates, not a quote for your roof. The only number that's actually binding is a written estimate from a local contractor who has opened the area up and looked at the framing. The pack behind this page carries no regional price index, so treat these figures as a national starting point and get two or three written local estimates before you sign anything; cost varies by region, attic access, local labor rates, roof pitch, and how much rot or additional damage turns up once the ceiling or sheathing is actually opened.
If the sag is severe enough to justify a full re-roof, it's worth knowing what that money buys back at resale. The 2025 Zonda Cost vs. Value report put the average asphalt shingle roof replacement job cost at $31,871 nationally, recouping about 68% of that at resale, versus $51,865 for a metal roof recouping about 50%. Those figures come from a broader national sample than the repair-specific numbers above and cover a full reroof project, not a sagging-specific repair, but they're useful context if a contractor tells you the framing damage is bad enough that replacement makes more sense than repair. Our roof replacement cost guide breaks that project down by material and size.
National cost ranges by repair scope, from a single sistered rafter to a full roof replacement.
Does Insurance Cover a Sagging Roof?
This depends almost entirely on why the roof is sagging, which is the single biggest reason to document the cause before you file a claim. A standard HO-3 homeowners policy generally covers sudden, accidental damage and generally excludes wear, age, and neglect.
Scenario
Typically covered
Typically excluded
Truss cracked by a fallen tree limb in a wind storm
Yes, as sudden storm damage
—
Ridge sagging from decades of undersized original framing
—
Yes, treated as a pre-existing defect, not a sudden loss
Sheathing rot from a slow leak nobody addressed
—
Often, treated as maintenance neglect
Rafters cracked or racked by documented hail or wind
Often, with an adjuster's structural assessment
—
Wind and hail claims aren't rare. The Insurance Information Institute puts the average severity of a wind or hail homeowners claim at $13,511, with a claim frequency of 2.82 per 100 house-years, averaged across its 2018-2022 loss data. If your sag lines up with a specific storm date, that timing is exactly what an adjuster wants to see, alongside your photos, the string-line measurement, and a contractor's or engineer's written assessment of the cause. See our hail damage roof repair guide for the documentation checklist a claim like that needs.
If the adjuster's assessment and yours disagree, you can request a re-inspection, get an independent structural opinion in writing, or hire a public adjuster who works for you rather than the insurance company (typically for a percentage of the settlement). Whichever path you take, keep every document: the original claim number, all correspondence, contractor estimates, and photos dated before any repair work starts.
When to Stop and Call a Structural Pro Right Now
Most sagging roofs are not an emergency. A slow, shallow, years-old bow can wait for a scheduled inspection. A short list of signs means it can't.
If you see daylight through the roof deck, hear new cracking sounds from the attic or ceiling, notice the sag has visibly deepened within days or weeks, or find fresh cracks opening in interior walls or ceilings below the sag, stay out from under that section of roof, keep weight off the attic floor above it, and call a structural professional before anyone goes back up there. This is the one rule on this page worth remembering over everything else about cost or scheduling.
Other signs that move a sag from "watch it" to "call today":
The sag appeared suddenly, right after a storm, heavy snow load, or a remodel that touched a load-bearing wall.
A door or window near the affected area has started sticking within the last few weeks.
You can press a screwdriver into a rafter or the roof deck and it goes in with little resistance.
The sag covers more than one rafter bay, or runs along the ridge for more than a few feet.
A quick call to a roofing contractor that serves your area, 888-679-3798, can tell you fast over the phone whether what you're describing sounds like a same-day problem or something that can wait for a scheduled inspection.
Preventing the Next Sag
Framing failures are almost always slow and preventable, which makes the maintenance side of this genuinely worth the time it takes.
Keep the attic dry. A functioning ridge and soffit vent system, insulation that doesn't block those vents, and a bathroom fan that actually ducts outside rather than dumping into the attic all keep moisture from ever getting a foothold in the framing.
Deal with leaks the week you find them. A stain on the attic sheathing today is a soft, weakened rafter in two years if it's ignored. Roof leaks are cheap to fix and expensive to ignore.
Watch the weight you add. Before a second layer of shingles goes on over the first, before a heavier material replaces asphalt, or before ductwork or equipment gets set in the attic, ask whether the existing framing was sized for that load. A roofing contractor or engineer can check span tables against your rafter size in a single visit.
Get an inspection after every major storm. In hail-prone states like Texas, Kansas, Oklahoma, Nebraska and Missouri, a roof can take structural hits that don't show as an obvious leak for months. A post-storm inspection catches a cracked truss while it's still a sistering job, not a reframe.
Re-measure a known sag annually. If you already have a cosmetic sag you're monitoring, mark the string-line measurement point and date, and check it once a year. A number that hasn't moved in five years is a very different situation from one that grew a quarter inch since last spring.
Regional Notes: Where Sagging Roofs Have Different Causes
The most likely cause of a sagging roof changes by climate, and knowing which pattern fits your region narrows the diagnosis before anyone climbs a ladder.
Hail belt (Texas, Kansas, Oklahoma, Nebraska, Missouri)
These five states led the country for major hail events in 2025 according to the Insurance Information Institute, and NOAA's Storm Prediction Center defines severe hail as 1 inch in diameter or larger, with significant severe hail starting at 2 inches. In this region, a sudden sag or a sag with a clear storm date is more likely to be wind or hail damage to the framing than slow settling, and it's more likely to be an insurance matter than an out-of-pocket repair.
Freeze-thaw and snow-load country
In colder climates, ice dams that back water up under shingles and into the sheathing, plus repeated freeze-thaw cycling that swells and shrinks wet framing, are common slow causes of a sagging roof deck. Heavy, wet snow sitting on a roof for weeks at a time adds real load on top of an already-weakened structure.
Hurricane and coastal wind zones
Along the Gulf and Atlantic coasts, wind uplift and wind-driven rain that finds its way past flashing are the more common structural culprits. A truss racked out of square by sustained high wind can produce a sag that looks cosmetic from the ground but shows real displacement in the attic.
Older housing stock, any climate
Homes built before local building codes required specific span tables for rafters and joists, or additions and porch roofs framed without a permit, show up disproportionately in the "undersized original framing" category regardless of where they sit on the map. If your house predates the 1970s and has never had the roof framing inspected, that's worth putting on the list even without any visible sag yet.
How much a roof sag measures, and what that depth means for how soon to act.
Frequently asked questions
Can a sagging roof be repaired?+
Yes, in almost every case. A localized sag from one or two damaged rafters is usually fixed by sistering new lumber alongside the old, while a wider structural problem may need sheathing replacement or a partial reframe under an engineer's plan. Full roof-wide reframing is the least common outcome, reserved for framing that was undersized across the whole structure.
Why is my roof sagging?+
The most common causes, ranked by likelihood, are undersized or aging original framing, long-term rot from an unnoticed leak, added weight like a second shingle layer or attic equipment, storm or hail damage to a truss, and, less often, a removed support wall or a settling foundation. A string-line measurement and an attic inspection usually narrow it down fast.
Is it normal for a roof to sag a little?+
A shallow, even bow under about half an inch across a 10-foot span, unchanged for years, is common in older homes and generally not urgent. A sag that's deeper, localized to one rafter bay or the ridge, or visibly getting worse points toward a structural cause and is worth an inspection rather than continued monitoring.
How do you fix a sagging roof ridge?+
A sagging roof ridge is usually traced to an undersized ridge board or rafters spreading the supporting walls slightly outward. The fix depends on the cause: sistering or replacing the ridge board, adding collar ties or a structural ridge beam, or bracing the rafters, all typically done under a contractor's or engineer's plan since ridge work affects the whole roof's geometry.
How do you support a sagging roof before repairs start?+
A contractor typically shores the area from below with temporary posts and beams, spreading the load onto solid framing or the foundation, before cutting into any damaged rafter or truss. This isn't a homeowner task; incorrect shoring can shift weight in a way that makes a marginal structure worse rather than safer.
How much does it cost to repair a sagging roof?+
Sistering a few rafters typically runs $1,500 to $1,700 per HomeAdvisor, while a broader sagging repair runs $1,500 to $7,000 per Bob Vila and moderate structural work with sheathing replacement runs $2,000 to $6,000 or more per Fixr. A full roof-wide replacement, if the framing can't be salvaged, averages $9,607 to $11,500 nationally.
How long does a sagging roof repair take?+
A localized sistering job often finishes in a single day once a written diagnosis and any required permit are in hand. Sheathing replacement or a partial reframe can run several days to a couple of weeks depending on scope, weather, and how long the permit and engineering review takes in your jurisdiction.
Does homeowners insurance cover a sagging roof?+
It depends on the cause. A standard HO-3 policy generally covers sudden damage like a storm-cracked truss or hail-damaged rafters, and generally excludes gradual causes like age, wear, or long-neglected leaks. Documenting a storm date, photos, and a contractor's written cause assessment gives an adjuster what they need to make that call in your favor.
Does insurance cover roof replacement if the sag is structural?+
If a structural engineer or adjuster determines the framing damage traces to a covered peril, such as wind or hail, a full replacement can be covered the same way a repair would be. If the cause is age or undersized original framing, replacement is typically an out-of-pocket decision, though it may still be the more cost-effective path over patch repairs.
How do you fix a sagging garage or shed roof?+
The same diagnosis and repair logic applies at a smaller scale: measure the sag, check the rafters or trusses for rot or cracking, and sister or replace damaged members. Garages and sheds are more often framed with undersized lumber than the main house, and a heavier snow load or a stored-items weight on the ceiling is a common trigger worth ruling out first.